Garage and shop floors in Cookeville and the Upper Cumberland
A garage or shop floor carries more weight per square foot than anything else on your property, and it is the one slab that has to be flat. We build the base, size the reinforcement to the loads you describe, and float the surface hard so it takes a lift, a trailer or a workbench without complaint.
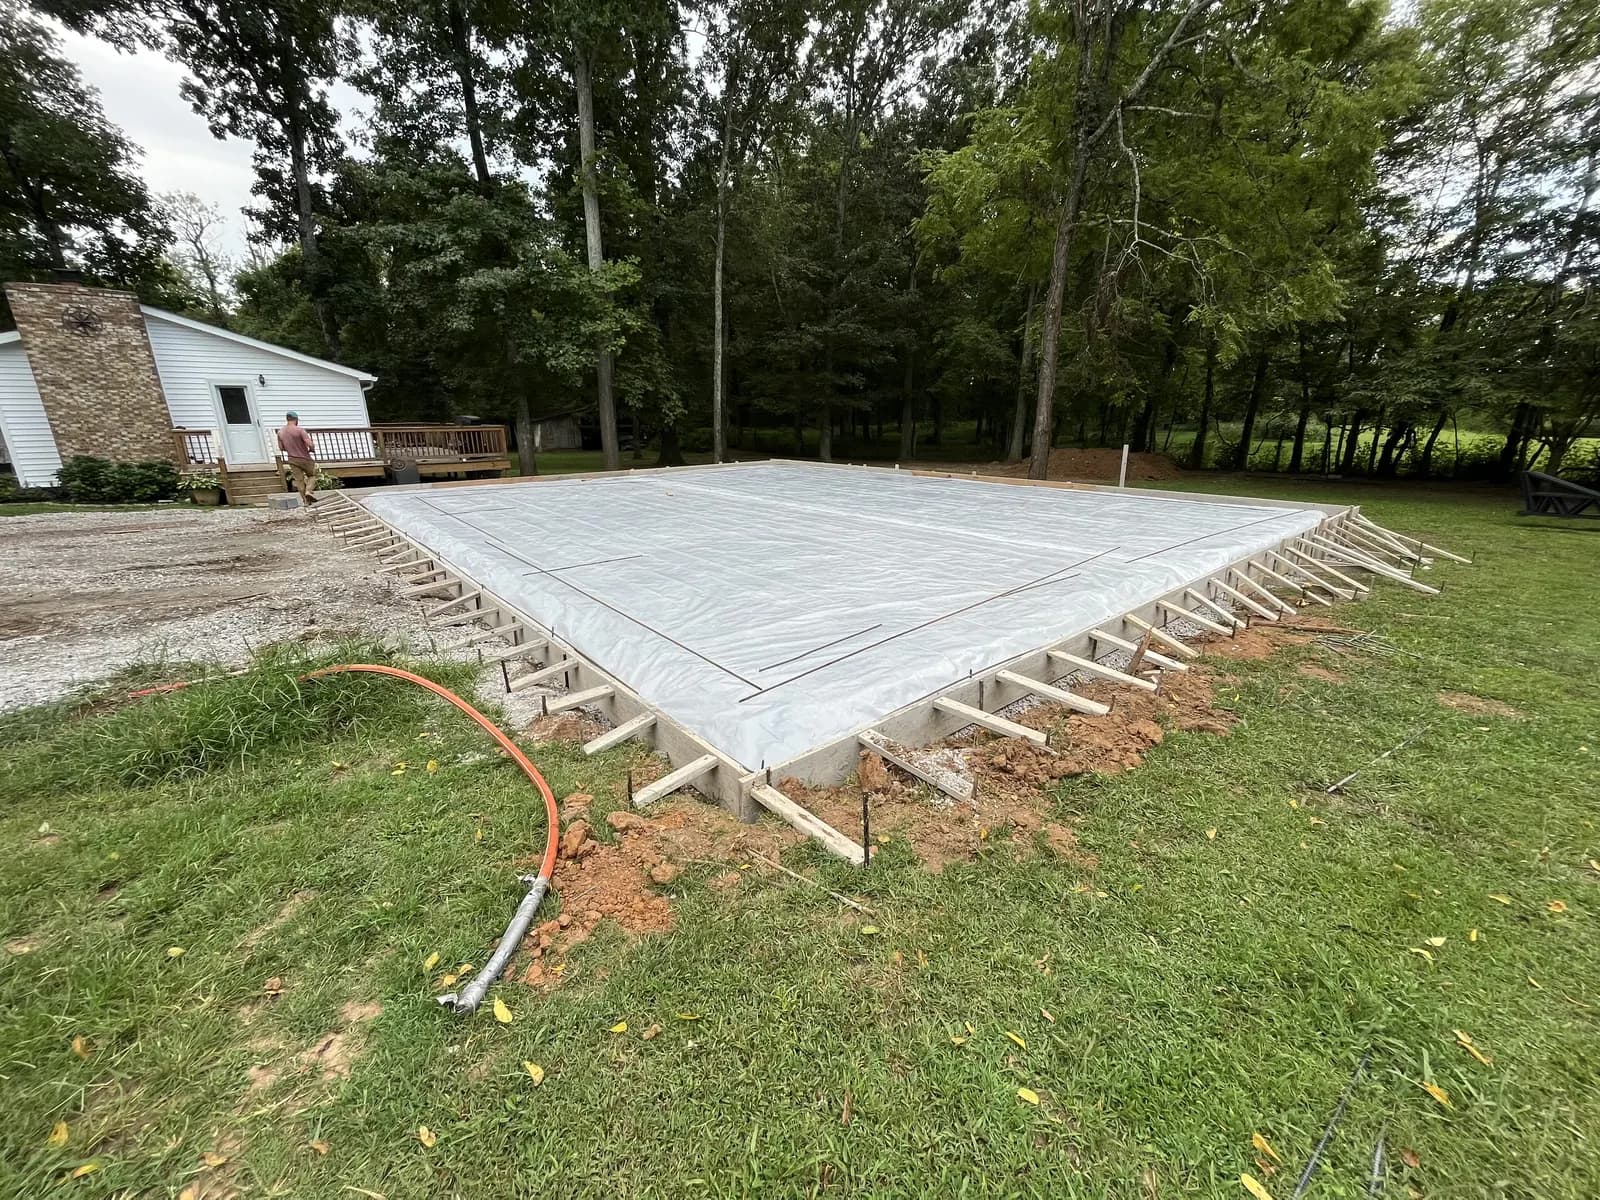
How much does a concrete garage floor cost in Cookeville?
Garage and shop floors are priced by square footage, slab thickness, reinforcement and the base work the site needs. What will sit on the floor matters most, from a truck to a lift to a tractor, so Joe confirms the thickness and steel on a free site walk and puts the price in writing.
What a garage or shop slab involves
Joe visits the site and asks what the building will hold. A two-car garage for daily drivers is a different slab from a shop that will see a car lift, a tractor or a welding table, and the answer changes thickness, reinforcement and where the thickened edges go. He also checks the pad elevation against the driveway and the door openings so the floor lands at the right height.
The crew cuts the pad to grade, brings in and compacts stone, and sets the forms to the building footprint. A vapor barrier goes down where the floor will be enclosed, reinforcement is placed and chaired, and any thickened edges or footings called for in the plan are formed in. The pour is placed, screeded and floated, then troweled to a smooth, hard surface. Control joints are cut in a grid so cracking stays at the joints and out of the middle of the bay.
Larger shop floors and slabs with footings or a stem wall take more forming than a plain garage slab, and the crew watches the forecast because a hard rain on a fresh trowel finish ruins it. Joe gives you the schedule with the written estimate.
Floor and slab choices
Smooth trowel finish
The standard for an enclosed garage or shop. It is dense, easy to sweep, and ready for an epoxy or polyurea coating once the slab has cured.
Broom finish
A light texture for floors that will get wet, such as an open carport, a wash bay or a barn aisle where footing matters more than a slick surface.
Thickened edges and footings
Monolithic slabs with turned-down edges for a detached garage or pole barn, or a slab poured inside a separate footing. Joe matches the detail to the building plan.
Floor drains and aprons
A trench or center drain formed into the slab, and an apron poured in front of the door so the transition from drive to floor is smooth.
How Morgan's pours a garage or shop floor
Every person on the pad is a Morgan's W2 employee. We do not bring day labor or a subcontracted crew onto your property, and the English-speaking supervisor who runs the pour is the same person who walked the site and bid it, so nothing is lost between the estimate and the truck arriving.
Licensed and insured Because we also do excavation and site work, the pad is cut, based and compacted by our own crew and equipment rather than handed off, which matters most on a slab that will carry the weight a shop floor carries.
Josh runs the crew and checks the slab for flatness as it is floated, since a floor that holds water in the corners or rocks a toolbox is a floor you will notice for years. We are still there after the pour, and the office returns every call and request.
What affects the price
- The footprint of the slab, which is most of the number.
- Thickness and reinforcement for what will sit or park on the floor.
- Thickened edges, footings or a stem wall the building requires.
- How much cut and fill the pad needs to reach the right elevation.
- A vapor barrier, floor drains or an apron in front of the doors.
- Access for the concrete truck, especially on a pad behind an existing house.
Joe goes over each of these on the site walk and puts the firm number in writing.
Questions homeowners ask
How thick should a garage floor be?
Four inches with reinforcement is common for a garage that holds passenger vehicles. Shops that will see a lift, heavy trucks, a tractor or stacked material are poured thicker, often with a thicker section under the lift posts. Joe sets the thickness from what you tell him the building will hold and puts it in writing.
Do I need a vapor barrier under the slab?
An enclosed, conditioned or coated floor needs one. A vapor barrier under the slab keeps ground moisture from wicking up through the concrete and lifting a coating or sweating the floor. Open carports and barn aisles usually do without one. Joe will say which your building needs.
Can you pour the footings and the floor for a new garage?
Yes. We form and pour monolithic slabs with turned-down edges, and we pour slabs inside separate footings when the plan calls for them. See the foundations and footings page for how that work is done.
How long before I can park on the new floor?
Foot traffic and light work come first. Vehicles wait longer, and a lift or heavy equipment waits longer still. Cold weather stretches those waits, so the crew gives you the dates for your slab before they leave.
Will the floor be flat enough for a lift or cabinets?
A trowel finish floated with care is flat enough for a two-post lift, rolling toolboxes and base cabinets. If a section of the floor needs to be dead level for a specific piece of equipment, tell Joe on the site walk so the crew can set that area with a laser.
Do you pour slabs for pole barns and metal buildings?
Yes. We pour pole barn and metal building slabs, including the thickened edges and anchor bolt layouts the building supplier specifies. Bring the building drawings to the site walk and Joe will size the slab from them.
Related answers
How thick should a residential driveway be?
Four inches with reinforcement is standard for cars. Go thicker for trailers and equipment, and build the base right. Thickness alone cannot save it.
What to expect on pour day
The sequence on pour day: crew arrival, forms and base check, the truck, the pour, finishing, joints, cleanup, and what you need to do beforehand.
How long before you can drive on new concrete?
Walk on new concrete after about a day, park a car after about a week, and expect full strength near 28 days. Weather changes every one of those numbers.