Foundations and footings in Cookeville and the Upper Cumberland
Everything built on your property rests on the concrete we put in the ground first. We dig and pour footers, form and pour foundation walls, and pour the slabs for additions, garages, shops and outbuildings, on ground our own crew prepared.
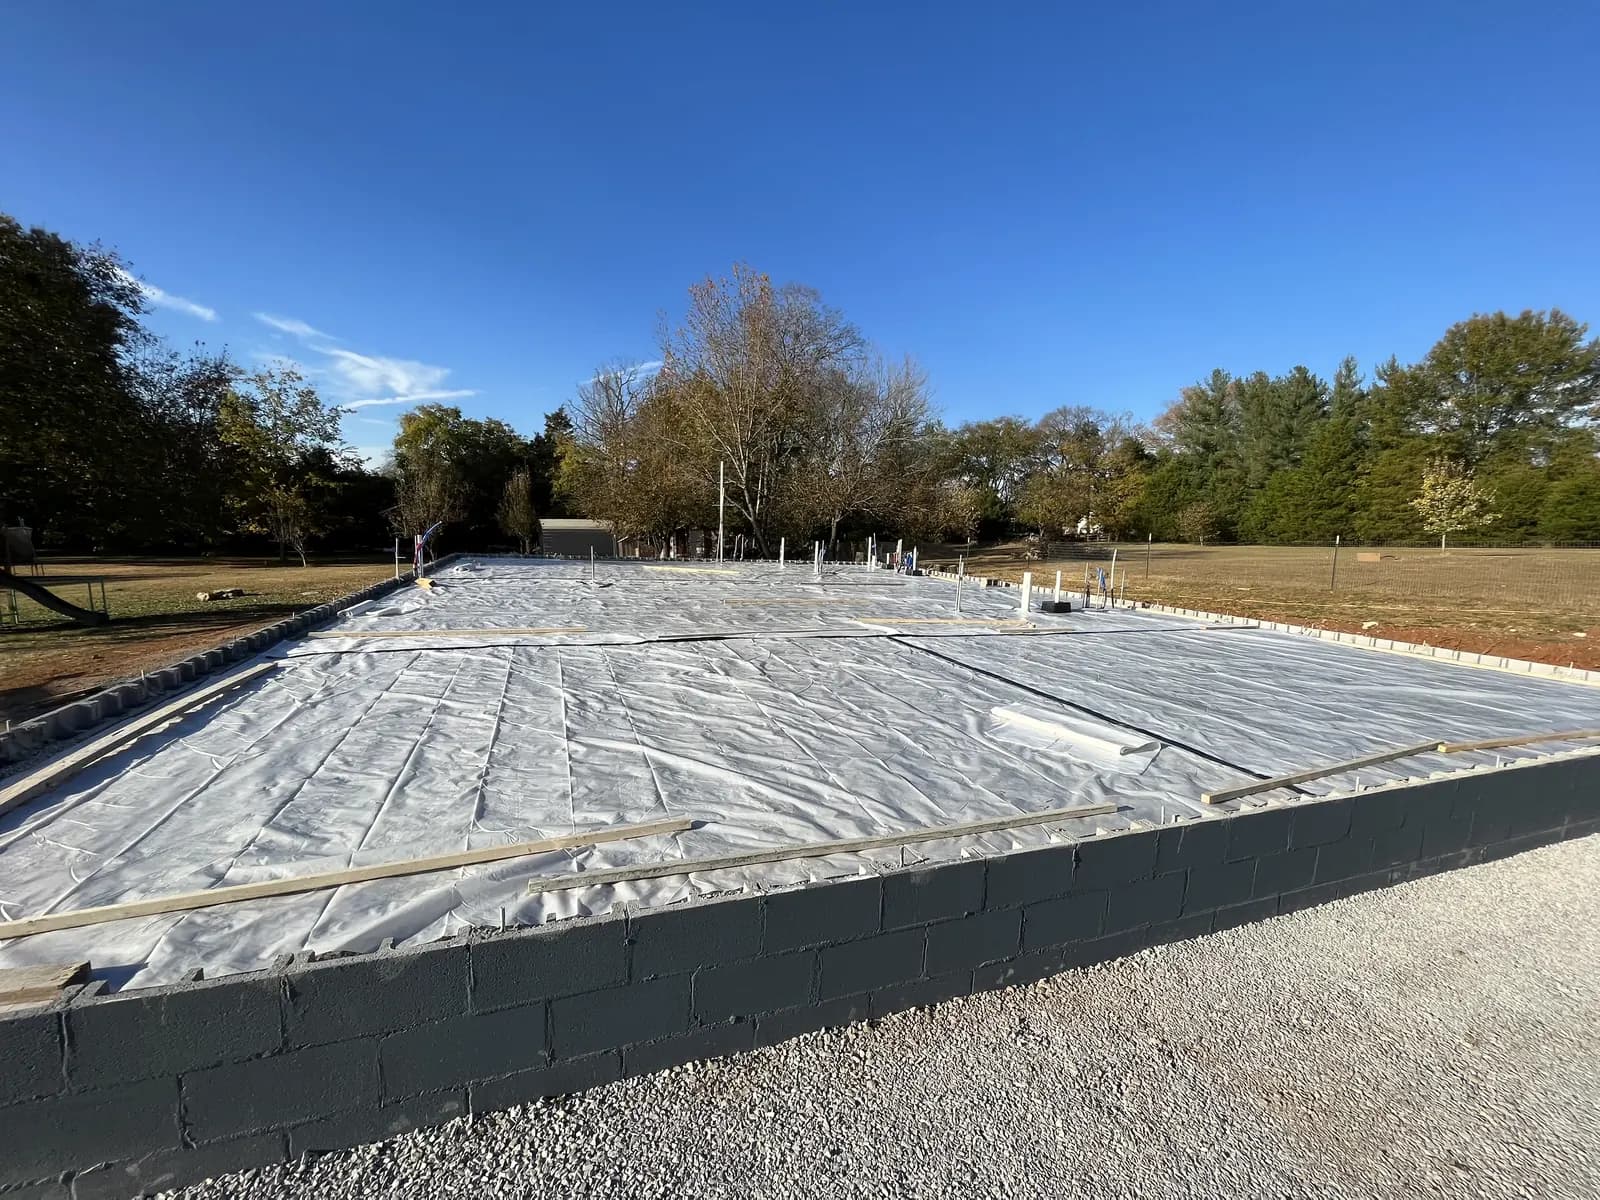
What foundation work involves
Footers are the widened concrete base that carries the walls, poured in trenches dug below the frost line and onto undisturbed or properly compacted soil. Foundation walls, whether for a crawl space or a stem wall under a slab, are formed on the footer and poured. For a garage, shop or addition the slab is poured inside those walls or as a monolithic slab with thickened edges, depending on the plan and the inspector.
The work follows the drawings and the local building inspector. Footings are inspected before the pour and reinforcement is placed to the plan. Anchor bolts, sleeves for plumbing and the pad thickness for a vehicle lift or heavy equipment are all settled before the concrete truck arrives.
How Morgan's pours a foundation
Licensed and insured The crew digging the footers and the crew pouring them are the same people, our own W2 employees, and the person who bid the job supervises. There is no separate excavation subcontractor to argue with over whether the trench is at the right depth.
Josh runs the concrete crews and is on the pour. Because we also grade the pad and handle the site work, the foundation is poured onto ground we compacted ourselves, and the grade around it is set so water runs away from the walls. That is the part of a foundation that keeps a crawl space dry years later.
Questions homeowners ask
Do you pour foundations for new houses or just additions and garages?
Additions, detached garages, shops, barns and outbuildings are the bulk of the work. For a full house foundation, send the plans with your request and Joe will say whether it fits.
Do I need an engineer or a permit for a garage foundation?
Most detached garages and additions need a building permit, and the county or city inspector checks the footings before they are poured. Whether engineered drawings are required depends on the structure and the jurisdiction. Who pulls the permit is settled with Joe before the work is scheduled.
How thick should a garage or shop slab be?
A slab that parks cars is a different slab from one that carries a lift or a tractor, and the thickness and reinforcement are sized to what will sit on it. Joe confirms the use on the site walk and writes the thickness into the estimate. The garage and shop floors page covers finish options.
How long does foundation work take?
Footings, walls and slab are poured in stages with cure time and an inspection between them, so a foundation is several visits rather than one. Cold and rain both push the pours back, and Josh sets each pour date by the forecast.